Rockville, MD · Garage Door Service
Rockville homes built between 1948 and 2014 mix detached and attached garages, each needing different door specs to handle this area's cold, snowy winters.
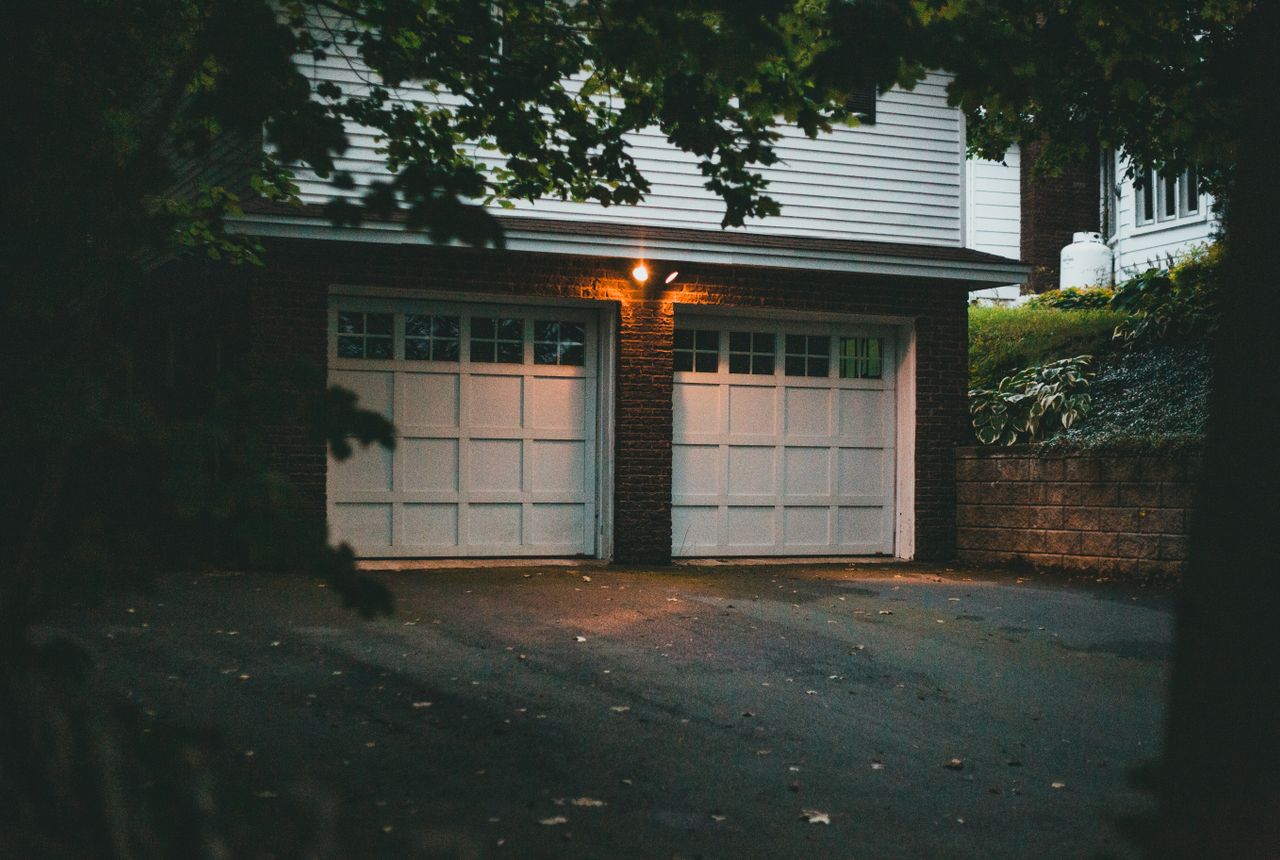
Rockville's housing stock runs from 1948 up through 2014, with the median build year sitting around 1970 and most of the stock across the area's 62 named neighborhoods dating to the 1960s and 70s. That range matters here because garage design changed a lot over those decades. The older postwar houses tended to get a detached one-car garage set off from the house, often added or rebuilt later as families needed more room. By the time you get into the later stretch of that build window, attached two-car garages had become the default, especially in the newer development further out toward Clarksburg, eight miles northwest of the center of town. So on any given street in Rockville you can find both types within a few houses of each other, and they are not interchangeable when it comes to the door. An attached garage shares a wall, and sometimes a ceiling, with living space. A detached one doesn't. That single difference drives everything from insulation rating to how much you should care about air sealing around the panel edges. Homeowners closer to Garrett Park or Kensington, in the older sections, are more likely to be dealing with a detached structure that was never wired or insulated to modern standards, while newer construction further from the center usually came with an attached garage built into the original plan.
If you've got a detached garage, an old door that's drafty or slightly out of square is mostly a comfort problem for whatever's stored out there. Nobody's heating bill changes much. An attached garage is a different story. This area sits in the severe end of the cold climate band, and an underinsulated or poorly sealed attached garage door lets cold air sit against a wall that's often shared with a kitchen, laundry room, or a bedroom above. Ignore that long enough and you're not just cold in the garage, you're paying to heat outdoor air that leaked in through the door and is now leaking out through the shared wall. On the structural side, a detached garage with a sagging header or a track pulling away from a stud wall can usually wait a season without getting worse fast. On an attached garage, that same sag puts stress on framing that's tied into the house itself, and it's not something to sit on through a full winter. Either way, waiting doesn't fix a torsion spring under load or a bent track. It just narrows your options and usually turns a repair into a replacement by the time you call.
The most common mistake we see is treating detached and attached garages as the same job. They're not. People with an attached garage in this area often buy a door based on looks or price and skip the insulation rating entirely, not realizing that the door is functioning as an exterior wall of the house for a good chunk of the year. Given how much of Rockville's housing dates to the 1960s and 70s, a lot of these doors are also original openings sized to specs nobody uses anymore, so a modern insulated door sometimes needs track or header adjustments to fit right, not just a drop-in swap. On the detached side, the mistake runs the other way. Owners sometimes over-spend on insulation and weatherstripping for a structure that's mainly holding a car and yard tools, when the real issue is usually a track that's racked out of alignment from decades of settling, or hardware that was never upgraded when the house's original door was replaced. Knowing which problem you actually have, structural versus thermal, before you order a door saves money in both directions.
Winters in this part of Maryland sit in the severe end of the cold climate band, and that shows up differently depending on which kind of garage you've got. On an attached garage, cold air pressing against an uninsulated or poorly sealed door pulls heat straight out of the house through the shared wall, and condensation can form on the inside of an uninsulated steel panel when warm household air meets a cold surface. That moisture is what eventually rusts hardware and rots trim around the opening. On a detached garage, the concern is more about the steel and springs than the house's heating bill. Cold makes torsion springs stiffer and more likely to snap under load on a first cold-morning lift, and thin steel panels can crack at the hinge points during a hard freeze-thaw cycle. Given the median household income across this service area runs $117,493, most owners here can reasonably afford a properly insulated, steel-reinforced door instead of the thinnest option on the shelf, and for an attached garage in this climate, that upgrade earns its keep. One limitation worth being upfront about: if your detached garage was converted from an old carport without proper header support, that's a carpentry fix, not a door swap, and we'll say so before quoting any insulation upgrade.
If the garage shares a wall with living space, yes, it's worth it. This area sits in the severe end of the cold climate band, and an uninsulated door on an attached garage lets cold air sit against that shared wall all winter, which shows up as a colder room and a higher heating bill. A detached garage doesn't carry that same cost, so it's less critical there.
A lot of the housing here was built between 1948 and 2014, with most of it dating to the 1960s and 70s, and openings from that era were framed to specs that have since changed. A modern door often needs the track or header adjusted to fit an original opening, so it's rarely a straight drop-in swap on an older detached structure.
The door hardware itself is similar, but what's at stake isn't. A structural issue on an attached garage, like a header sagging or a track pulling from the wall, affects framing tied into the house, so it shouldn't sit through a winter. The same issue on a detached garage usually can wait a season without getting worse.
Call now or request a free quote - same-day service on most repairs, upfront written pricing.